Cultural heritage objects and areas
Kalvarija municipality
Kalvarija old town
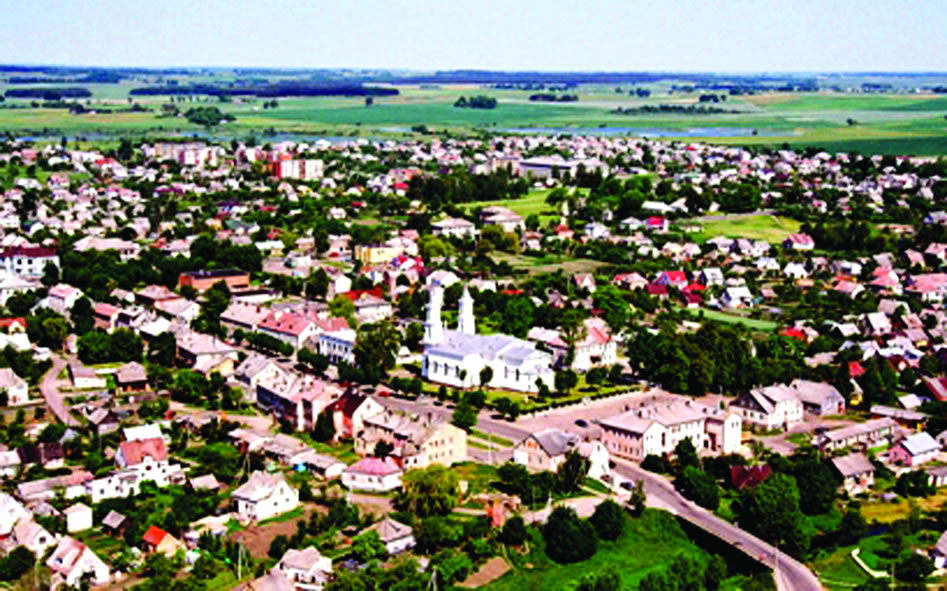
Kalvarija old town is a state-protected urban monument formed in the XVII-XVIII centuries. Its current view of the old town gained in the XIX century, it was arranged according to a plan prepared in 1892. The network of streets in the old town is harmoniously merge with a slightly hilly and rugged area. At the intersection of five main streets is a square of complex shape. The old town is dominated by one- and three-storey wooden and brick houses built in the early XIX and early XX centuries.
The monument to the Lithuanian mother
(Dariaus ir Girėno st., Kalvarija)
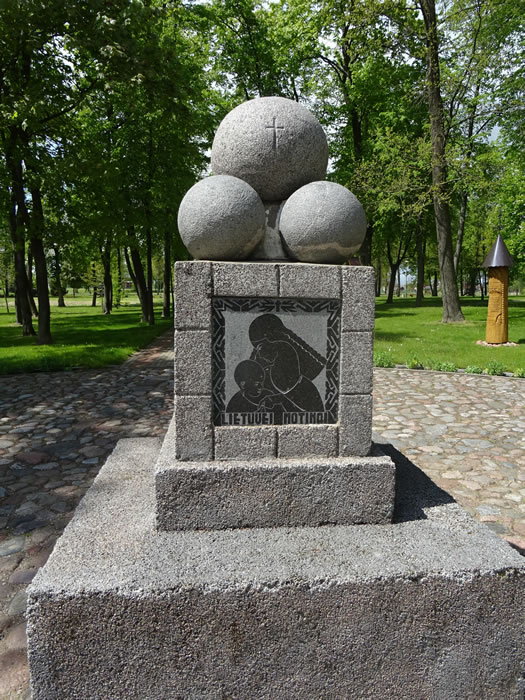
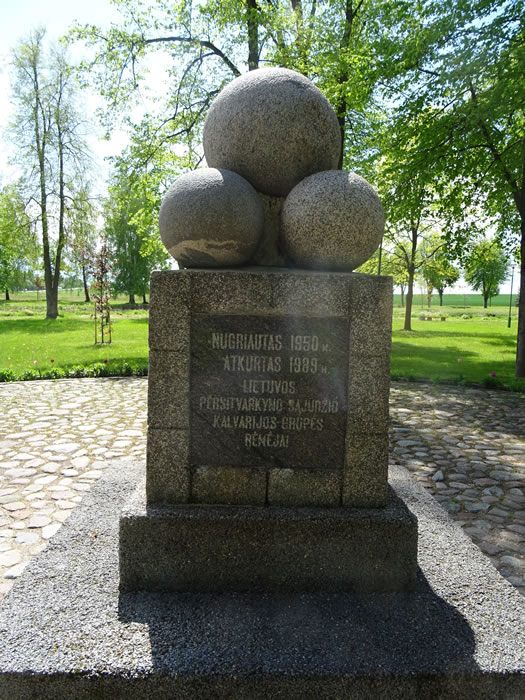
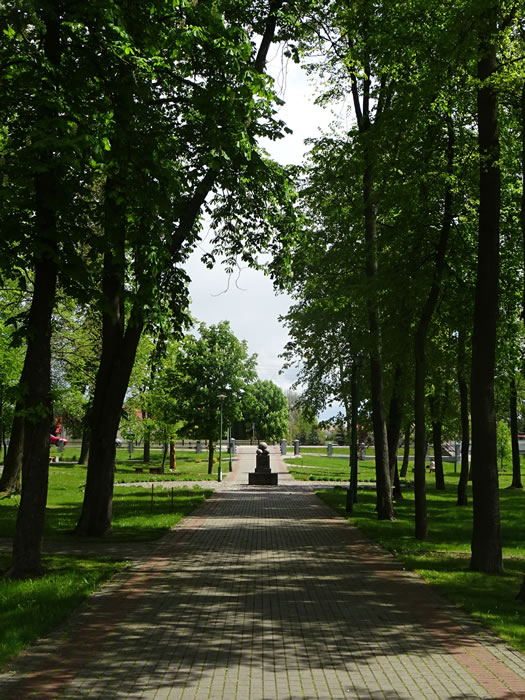
The monument to the Lithuanian mother in Kalvarija city park is the only one of its kind in Lithuania. It was built and unveiled in 1935 on the initiative and funds of young Lithuanians. During the Soviet era, it stood until the 1950s, when it was overthrown, beaten and buried. On the eve of the restoration of Lithuania's independence, in 1989 this monument was unearthed, restored and on May 7 of that year, commemorating Mother's Day, was restored to its former location.
The former Kalvarija horse post station
(Dariaus ir Girėno st. 45B, Kalvarija)
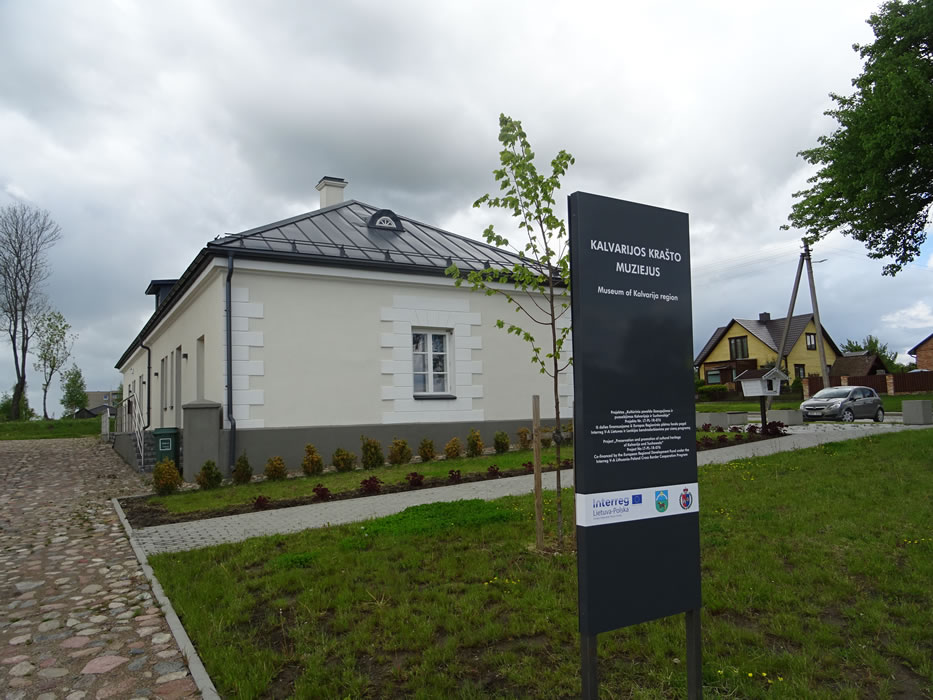
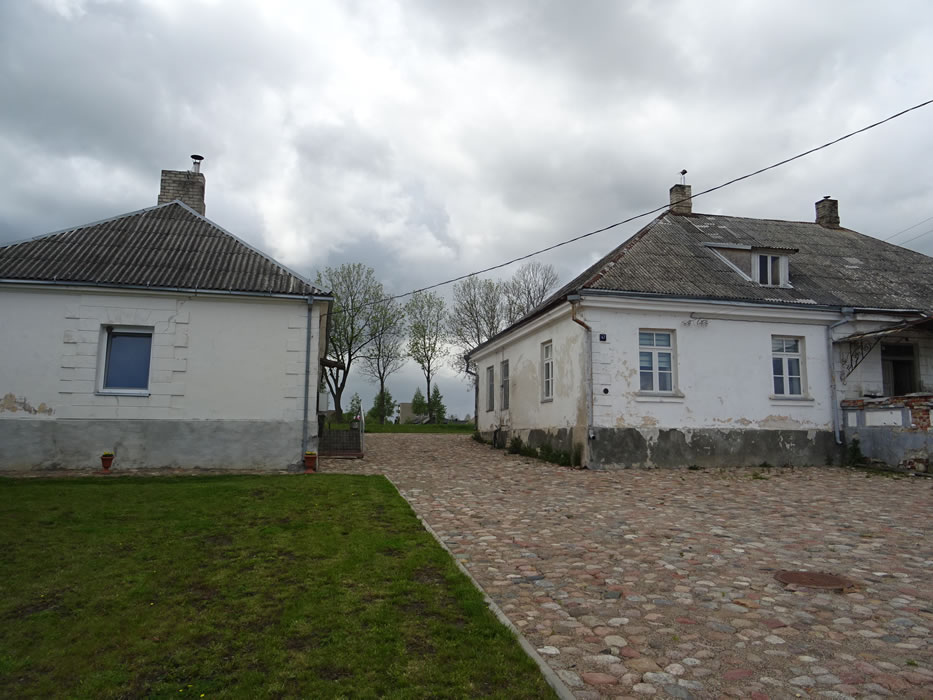
The former Kalvarija horse post station was built on the St. Petersburg-Warsaw road in 1825 according to the project of the Czech architect Vaclovas Ritšelis. It was a place for changing horses and postmen for rest, accommodation and meals. V.Ritšelis also designed the Jonava horse post station - currently in Lithuania only the buildings of two such stations have survived on the old St. Petersburg-Warsaw road. The complex consisted of symmetrically arranged buildings around the inner courtyard: the horse exchange station, the post office and the tavern buildings, which have survived to this day. In January 2019, after the restoration one of the buildings of the post station complex was opened - a former tavern, restoring the authentic appearance of the building both inside and managing the environment. Kalvarija region museum is opened in the renovated building.
Evangelical Lutheran church
(Dariaus ir Girėno st.43, Kalvarija)
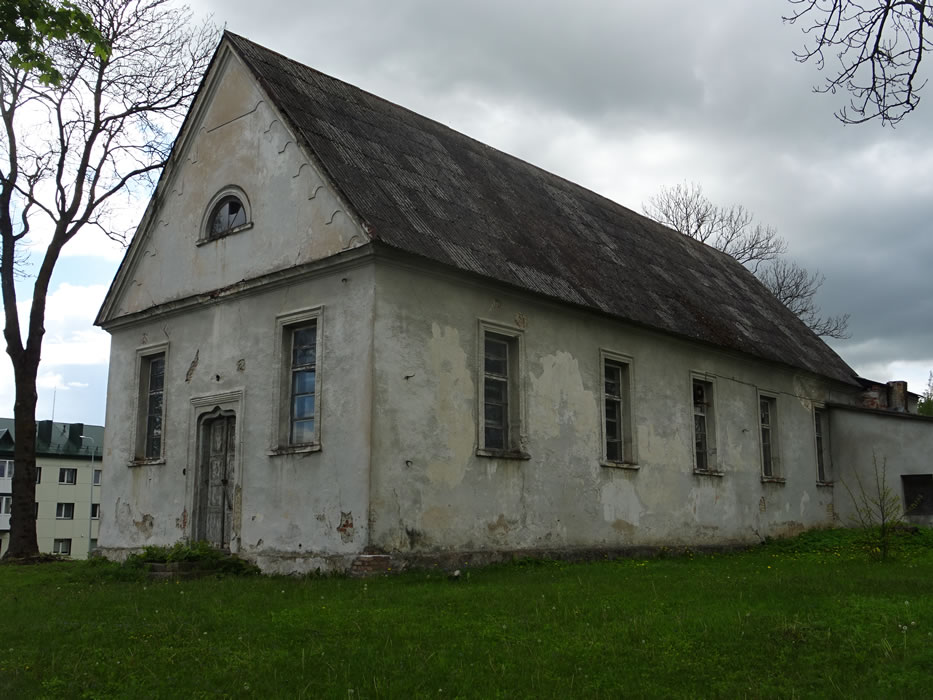
In 1828 Kalvarija Evangelical Lutherans took care of a plot of land near the St. Petersburg-Warsaw tract and received a cash grant for the construction of the church. Kalvarija Evangelical Lutheran house of prayer was built in 1838 according to A. Majerski project near the horse post office buildings (according to other data - in 1859). A significant part of the Evangelical Lutherans in town were German, so they called church „kirche“. For a short time (1795-1807) Kalvarija with the left bank of the Nemunas belonged to Prussia, so more people of this religion moved here. As the number of evangelicals increased, the church needed to be enlarged, and this was done in 1890. Celebrating the centenary, in 1938 a major renovation of the church was carried out. Worship services were held there in Lithuanian and German. After the war the church stopped to function.
Kalvarija church of the St. Virgin Mary
(Laisvės st.17, Kalvarija)
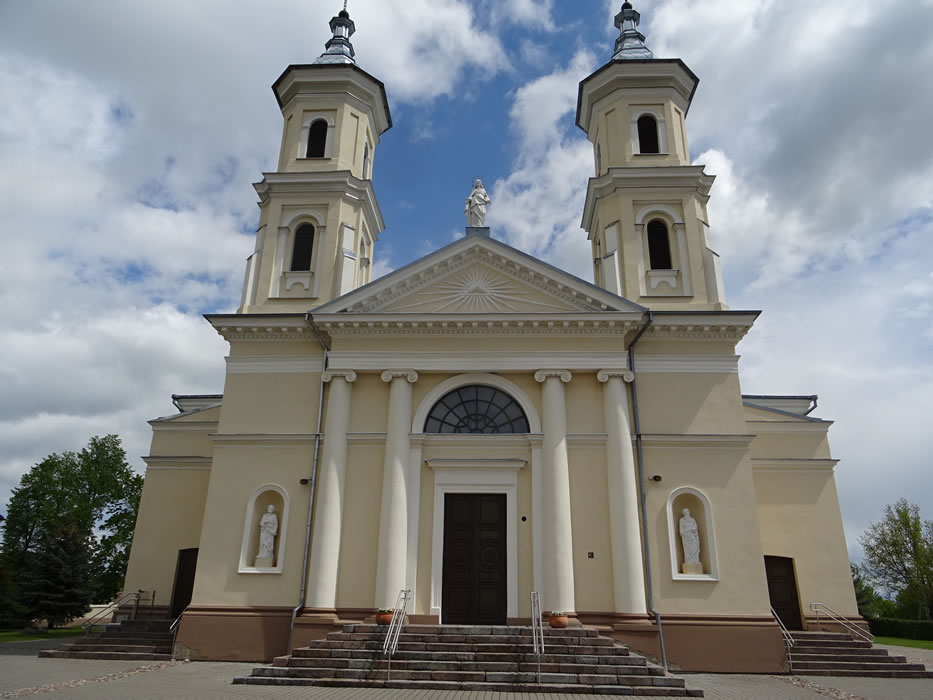
Kalvarija church of the St. Virgin Mary was built in 1838-1840, consecrated in 1843 . The brick church was built according to the project of the architect of Italian origin Henrikas Markonis - from the period of romanticism-historicism, it is dominated by the forms typical of classicism. During the construction of this church, the old building materials of the wooden church, which dates back to 1705, were used for its rectory. In 1902 the church was enlarged, and the side naves and towers were built to it. Now the church of the Blessed Virgin Mary is rectangular in plan, two-tower and three-story. After the First world war it was repaired, just before the Second World War, it was rebuilt, and a shelter was built next to it. During the war, in 1944, its walls were demolished and the ceiling arch was broken. In 1948 the church was repaired again, painted and by 1959 its walls were leveled. Renovation of the church was completed in 2014 - the roof was repaired, the sculptures of the saints were renewed, the foundations and authentic doors were sorted out and a lift for the disabled was installed.
The Jewish prayer house complex
(Sodų st.18, Kalvarija)
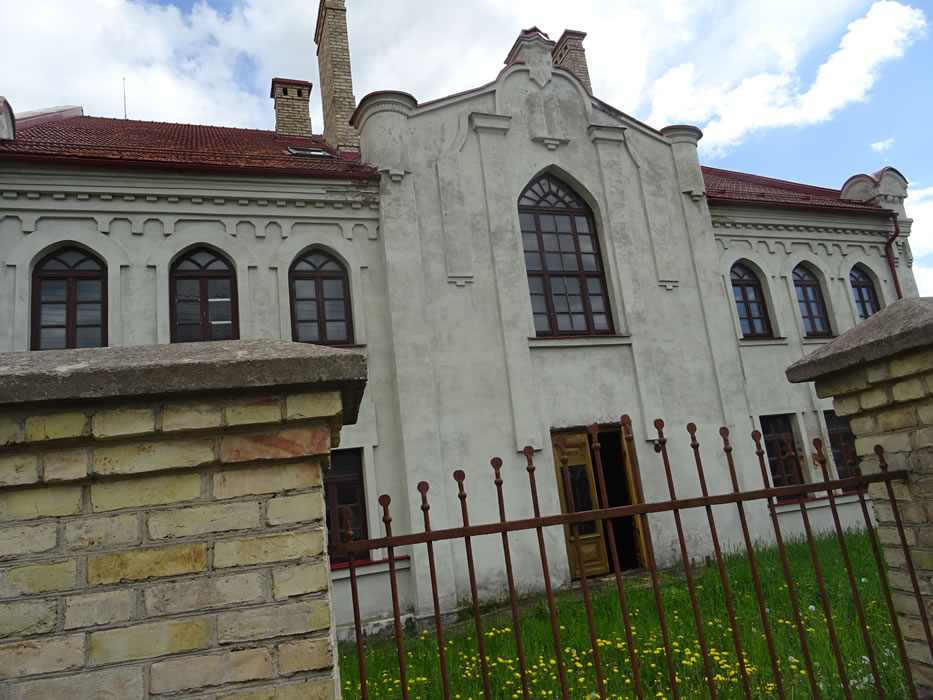
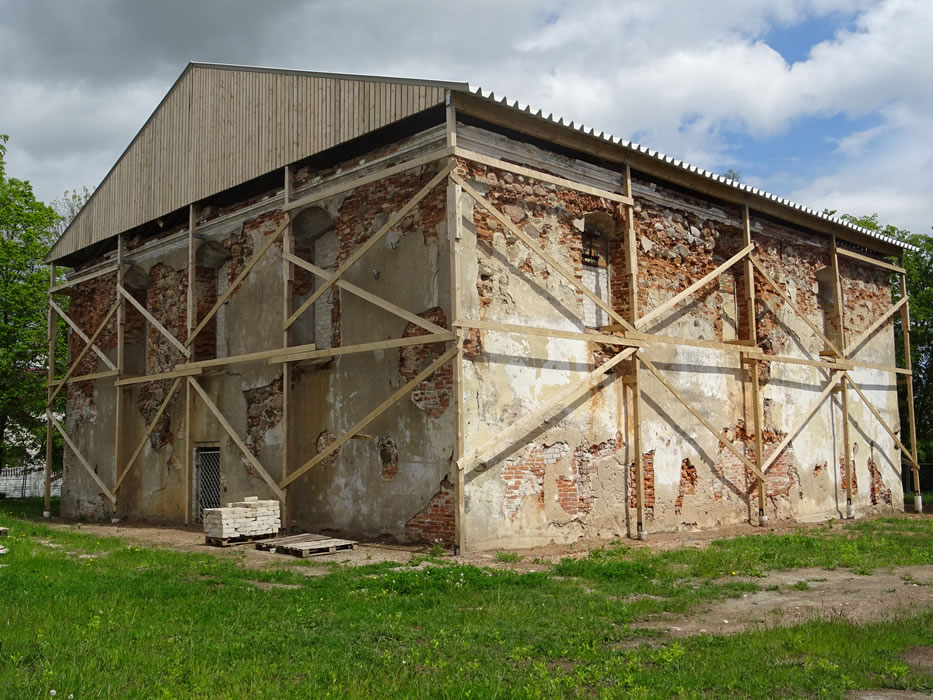
The Jewish prayer house complex is the only surviving complex of three synagogues in Lithuania with more than 200 years of history. The oldest building of this complex is a baroque (summer) synagogue, built in the second half of the XVIII century. The houses of worship built according to the traditions of wooden synagogues - brick, their walls made of stone and brick are very thick - reach even 1,5 meters. In this building there is a storage place for Torah rolls - aron kodesh (only three such places have survived in Lithuania). The eclectic (winter) synagogue was built during the historicism of the XIX century, and its compact volume has not changed to this day. The building has been used as a warehouse for many years, and in 2002, with the support of a German foundation, restoration work began, but they stopped due to lack of money. The complex still has an unchanged rabbi's house, built at the beginning of the XX century - the Talmud School. In 2014 a project for the overhaul and restoration of the Talmud school was prepared, and two years later the project was also prepared for the winter synagogue. In 2019 the implementation of the summer synagogue management (emergency threat removal, conservation) project was started in order to preserve the building, protecting it from further deterioration. In 2021 the building will be completed for conservation.